Hyatt Regency Austin
Austin, TX
Project Summary:
The design for the Hyatt Regency Austin renovation started in 2023 and was a property wide transformation that touched on every space of the hotel. The 2025 renovation included revitalizing the Guestrooms, 72,000sf of Ballrooms, Prefunction areas, Meeting Rooms, and Restrooms to enhance guest experience and functionality. The Lobby Bar and restaurant were repositioned to create an interactive indoor outdoor bar with the Outdoor patio engaging guests enjoying the views of Ladybird Lake. A new fully functional Kitchen was built on the main level to enhance the Restaurant experience. Finishes flow seamlessly throughout public spaces while creating intimate, private zones where needed. A new PDR and state of the art meeting space was built with a full view of the lake.
MA&A provided project management for the restoration of a historic Detroit landmark into a modern mobility and innovation hub. The work included stakeholder coordination, technology integration, and delivery of collaborative spaces and community amenities.
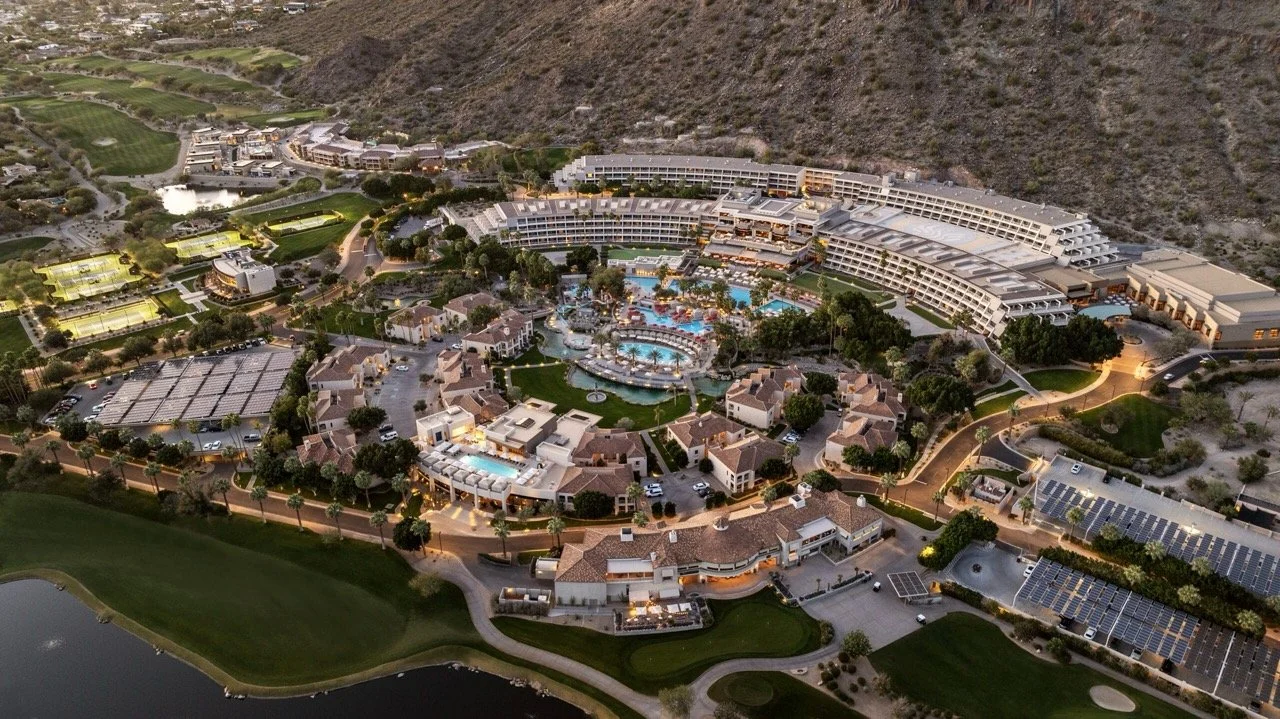
Over a 15-year partnership, MA&A has delivered extensive renovations across this flagship resort, modernizing 1,365 guestrooms, public spaces, dining venues, vertical transportation, and pool areas. The work also included a 280,000 SF ballroom expansion, with MA&A now leading a second round of renovations due to the success of earlier phases.
Over the past decade, MA&A has guided multiple major transformations at this five-star resort, including a comprehensive guestroom and public space renovation, a complete spa rebuild, athletic club expansion, and extensive meeting space upgrades. Current work includes new luxury villas and resort amenities, continuing MA&A’s long-term partnership in elevating the property’s guest experience.